
New-Construction Garage Doors for Twin Cities Builders
Garage doors and openers for new homes, additions and detached garages across Minneapolis, St. Paul and the metro. Rough opening specs up front, one written price per opening from your plans, and installs timed to your framing, drywall and electrical.
On a new build, a standard 9x7 steel door installs for $699 to $1,515, an insulated door from $1,188, and a 16x7 insulated steel double with a new opener runs about $4,410. Every opening is priced in writing from the plans before the doors are ordered, with the opener outlet location and the rough opening spec on the same sheet.
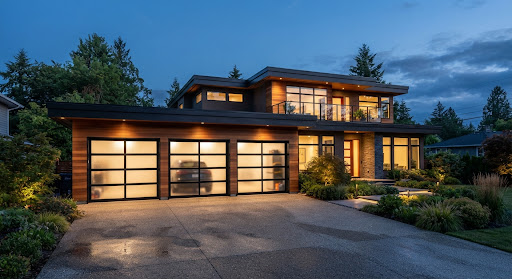
Three 9x7 Doors with Openers, One Trip
Packages We Install on New Homes and Garages
The packages below are the ones on plan sets from Lakeville to Blaine: a standard single, an insulated double with an opener, a three-car front, and a shop door. Each is priced per opening inside the same ranges we quote homeowners: no separate builder price list, just a written number per door that holds.
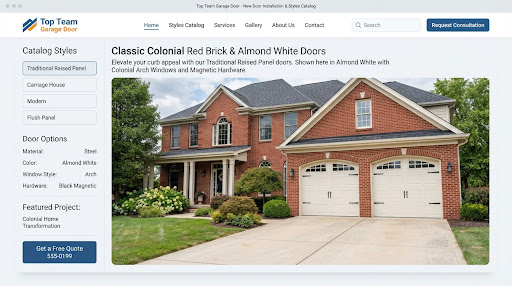
Single 9x7 Raised Panel Steel
The base door on most spec homes. Non-insulated for a detached garage, insulated core on an attached one.
- Rough opening 9 feet 3 by 7 feet 1.5
- Torsion springs, 12 inches of headroom
- White or almond, window tops optional
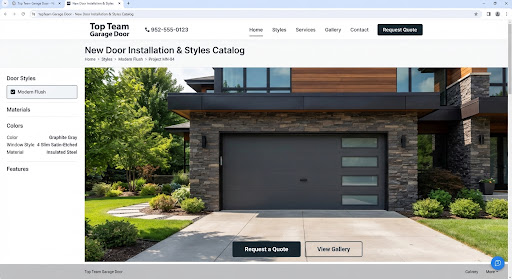
Modern Flush Single, Insulated
A flat-face insulated door with a window row for contemporary elevations. Same rough opening as a raised-panel single.
- Polystyrene or polyurethane core
- Frosted window row
- Matches flush siding lines
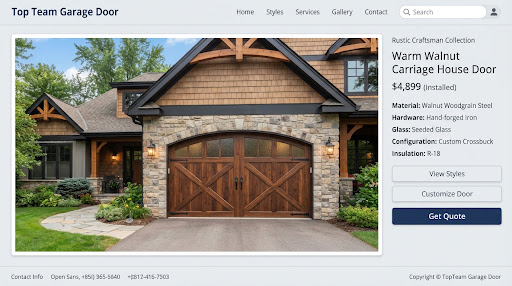
16x7 Insulated Double with Opener
The attached-garage package: insulated steel double, two torsion springs, struts and a belt-drive opener. Shown with a carriage overlay.
- Rough opening 16 feet 3 by 7 feet 1.5
- Two springs, reinforcing struts
- Belt-drive opener with photo eyes
Three-Car Front, Full-View or Steel
Three singles or a double plus a single, full-view aluminum or insulated steel, installed in one trip with openers.
- Full-view glass or insulated steel
- One trip for all openings
- Openers on every door
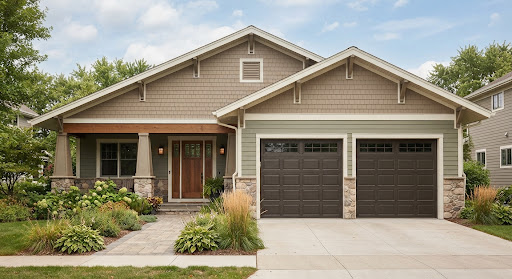
Two Singles, Recessed Panel Insulated
A pair of insulated 9x7 doors with a center post: the craftsman look, two spring sets, two openers, one written price.
- Two 9x7 openings with a post
- Insulated core, window row
- Two openers wired together
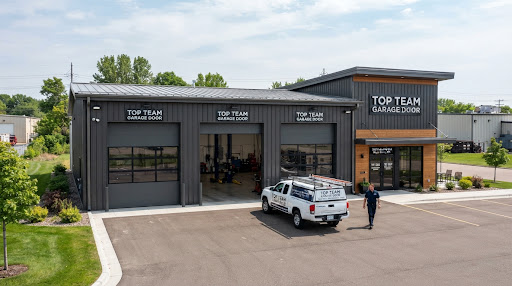
Shop, Pole Barn and Detached Garage Doors
Taller and wider doors on commercial track for a detached shop or outbuilding in Elk River, Andover or on a Lakeville acreage.
- Sizes past 16 wide and 8 tall
- Commercial rollers and hardware
- Jackshaft or trolley openers
Why a Builder-Grade Door Gets a Callback the First Winter
The first winter finds every shortcut. A thin single-skin door on an attached garage frosts inside and drips onto fresh drywall. A bottom seal set on a green slab freezes to it the first cold night and the opener tears it loose. Light springs lose lift at 10 below. A frost-heaved apron leaves a gap the wind finds. None of that is the framer's fault; it is the door spec.
We spec for that first winter: insulated cores on attached garages, springs sized to the real weight, a seal set on a finished slab. The R-value explainer covers what buyers ask for.
Seal on a Finished Slab
A bottom seal set on wet or uneven concrete never seals and freezes to the floor. We set it after the slab and apron are cured, and adjust it once the site settles.
Springs for the Real Weight
An insulated 16x7 door weighs far more than the plan's placeholder. Torsion springs are sized on site to the measured weight so the opener is not lifting dead load in January.
Insulated on Attached Garages
Buyers ask for it and the shared wall needs it. R-9 minimum on an attached garage, R-12 and up under a bonus room, as a line item on the quote.
Opener Wired Once Power Is Live
Openers go in on a return trip after the electrician sets the ceiling outlet, so photo eyes and the wall console are wired to a finished garage, not a shell.
Insulated door premium: $400 to $1,200 per door, 2 to 4 year payback for the buyer
A line item on the quote and a selling point at the open house, especially on a plan with a bedroom over the garage.
From Plan Set to Punch List
Send the elevation and the garage plan; the quote comes back with the rough opening spec, the clearances the hardware needs, and where the opener outlet goes. Then we show up when the garage is ready.
Plans and Rough Opening
Frame the rough opening 3 inches wider and 1.5 inches taller than the door, then jamb it to door size. We confirm header height, side room and backroom against the hardware before walls close.
Timing With Your Trades
Doors go in after the slab, jambs and, ideally, drywall and paint. Give us the target week; we hold the doors until the garage is ready and set multiple openings in one trip.
Install Day
Tracks, sections, torsion springs wound to the measured weight, rollers, cables, struts and bottom seal, then the door is balanced and the site left clean.
Openers and Handoff
Once the ceiling outlet is live we hang the opener, wire photo eyes and the wall console, program remotes and a keypad, and leave the homeowner sheet for closing.
Door and Opener Brands We Install on New Construction
Spec the door by size, core and style; we install it from the manufacturer whose lead time fits your closing date, and service every major brand afterward.
New-Construction Garage Door Cost by Opening
Typical installed ranges per opening: sections, tracks, springs, cables, rollers, struts and bottom seal. The number per door is written from the plans and holds. What moves it is in the Minnesota new door cost guide; openers are compared in belt vs chain vs wall-mount openers.
We install on new builds in Lakeville, Shakopee, Chaska, Rosemount, Cottage Grove, Farmington, Maple Grove, Blaine, Andover, Savage and Woodbury, on infill lots in Minneapolis, and across the 90-mile service area. Larger bays are on the commercial doors page.
| Opening | Standard Steel Detached garages | Insulated Steel R-9 to R-18 | Insulated + Opener Attached garage package |
|---|---|---|---|
| 9x7 Single Rough opening 9 feet 3 by 7 feet 1.5 |
$699 to $1,515
Attached garages: buyers ask for insulated
|
From $1,188
Typical range, written quote first
|
Add $315 to $452
Belt or chain drive, photo eyes, keypad
|
| 16x7 Double Rough opening 16 feet 3 by 7 feet 1.5 |
Written quote
Uninsulated doubles flex in wind
|
Within $1,188 to $4,536
Two springs and struts included
|
About $4,410
Insulated steel double with opener
|
| Three-Car (16x7 plus 9x7) Two openings, one trip |
Written quote
Each opening priced on its own line
|
Written quote
Both doors in the same tier and color
|
Written quote
Two openers, one return trip
|
Financing Is Available on New Doors
If the buyer wants an upgrade past the allowance, financing on the door is available to them directly; see the financing page. The builder's price per opening does not change.
Read Our Reviews on Google
We publish no quotes we cannot verify. Read our reviews on Google from homeowners and contractors across the Twin Cities.
Send a Plan Set for a Written Price Per Opening
Describe the openings, the door style on the elevation and your target install week. The quote comes back with the rough opening spec, hardware clearances and the opener outlet location.
Plan Request Received
We will call during business hours (daily from 7 AM to 11 PM) to confirm the openings and timing.
New-Construction Garage Door FAQs
Rough openings, clearances, timing and winter builds.
One written price per opening, installed when the garage is ready.
Send the plan set or call the office. Standard and insulated doors, openers wired after power is live, homeowner handoff at closing. Open 7 AM to 11 PM, seven days.